
Our pre-designed range features plans from transportables we have previously completed. These units are not currently in stock; however, each design can be manufactured again and customised to better suit your needs. Changes to the layout, finishes, fixtures and inclusions are available. Additional fees may apply depending on the modifications required.
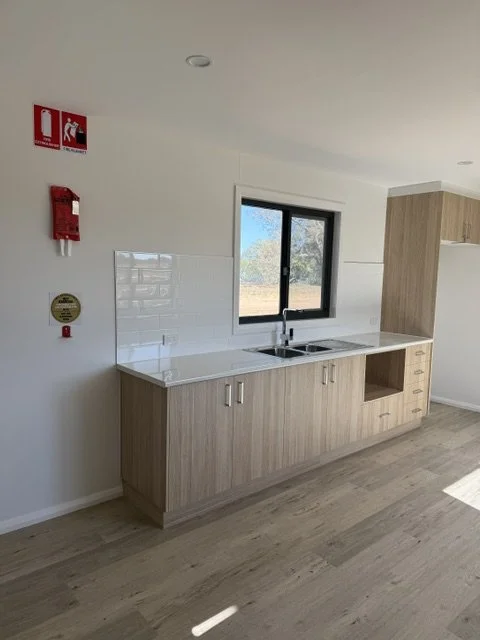
This 42.24m² transportable commercial office is designed as a Class 5 building and includes the essential safety features required for a commercial workspace. It comes fitted with fire extinguishers, a fire blanket, emergency and exit lighting, mechanical ventilation to the accessible bathroom, compliant door hardware and accessible entry via the deck and ramp.
The layout includes a private office, open break area with kitchen facilities, separate storage room and a spacious accessible bathroom, making it a practical, compliant solution for worksites.
At 12 metres long and 3.7 metres wide, it offers plenty of usable space while remaining suitable for transport. It’s an ideal design for worksites, industrial facilities, farms, depots, quarries or businesses needing additional office and staff amenities.
Final compliance and site-specific requirements remain subject to building approval, location and intended use.
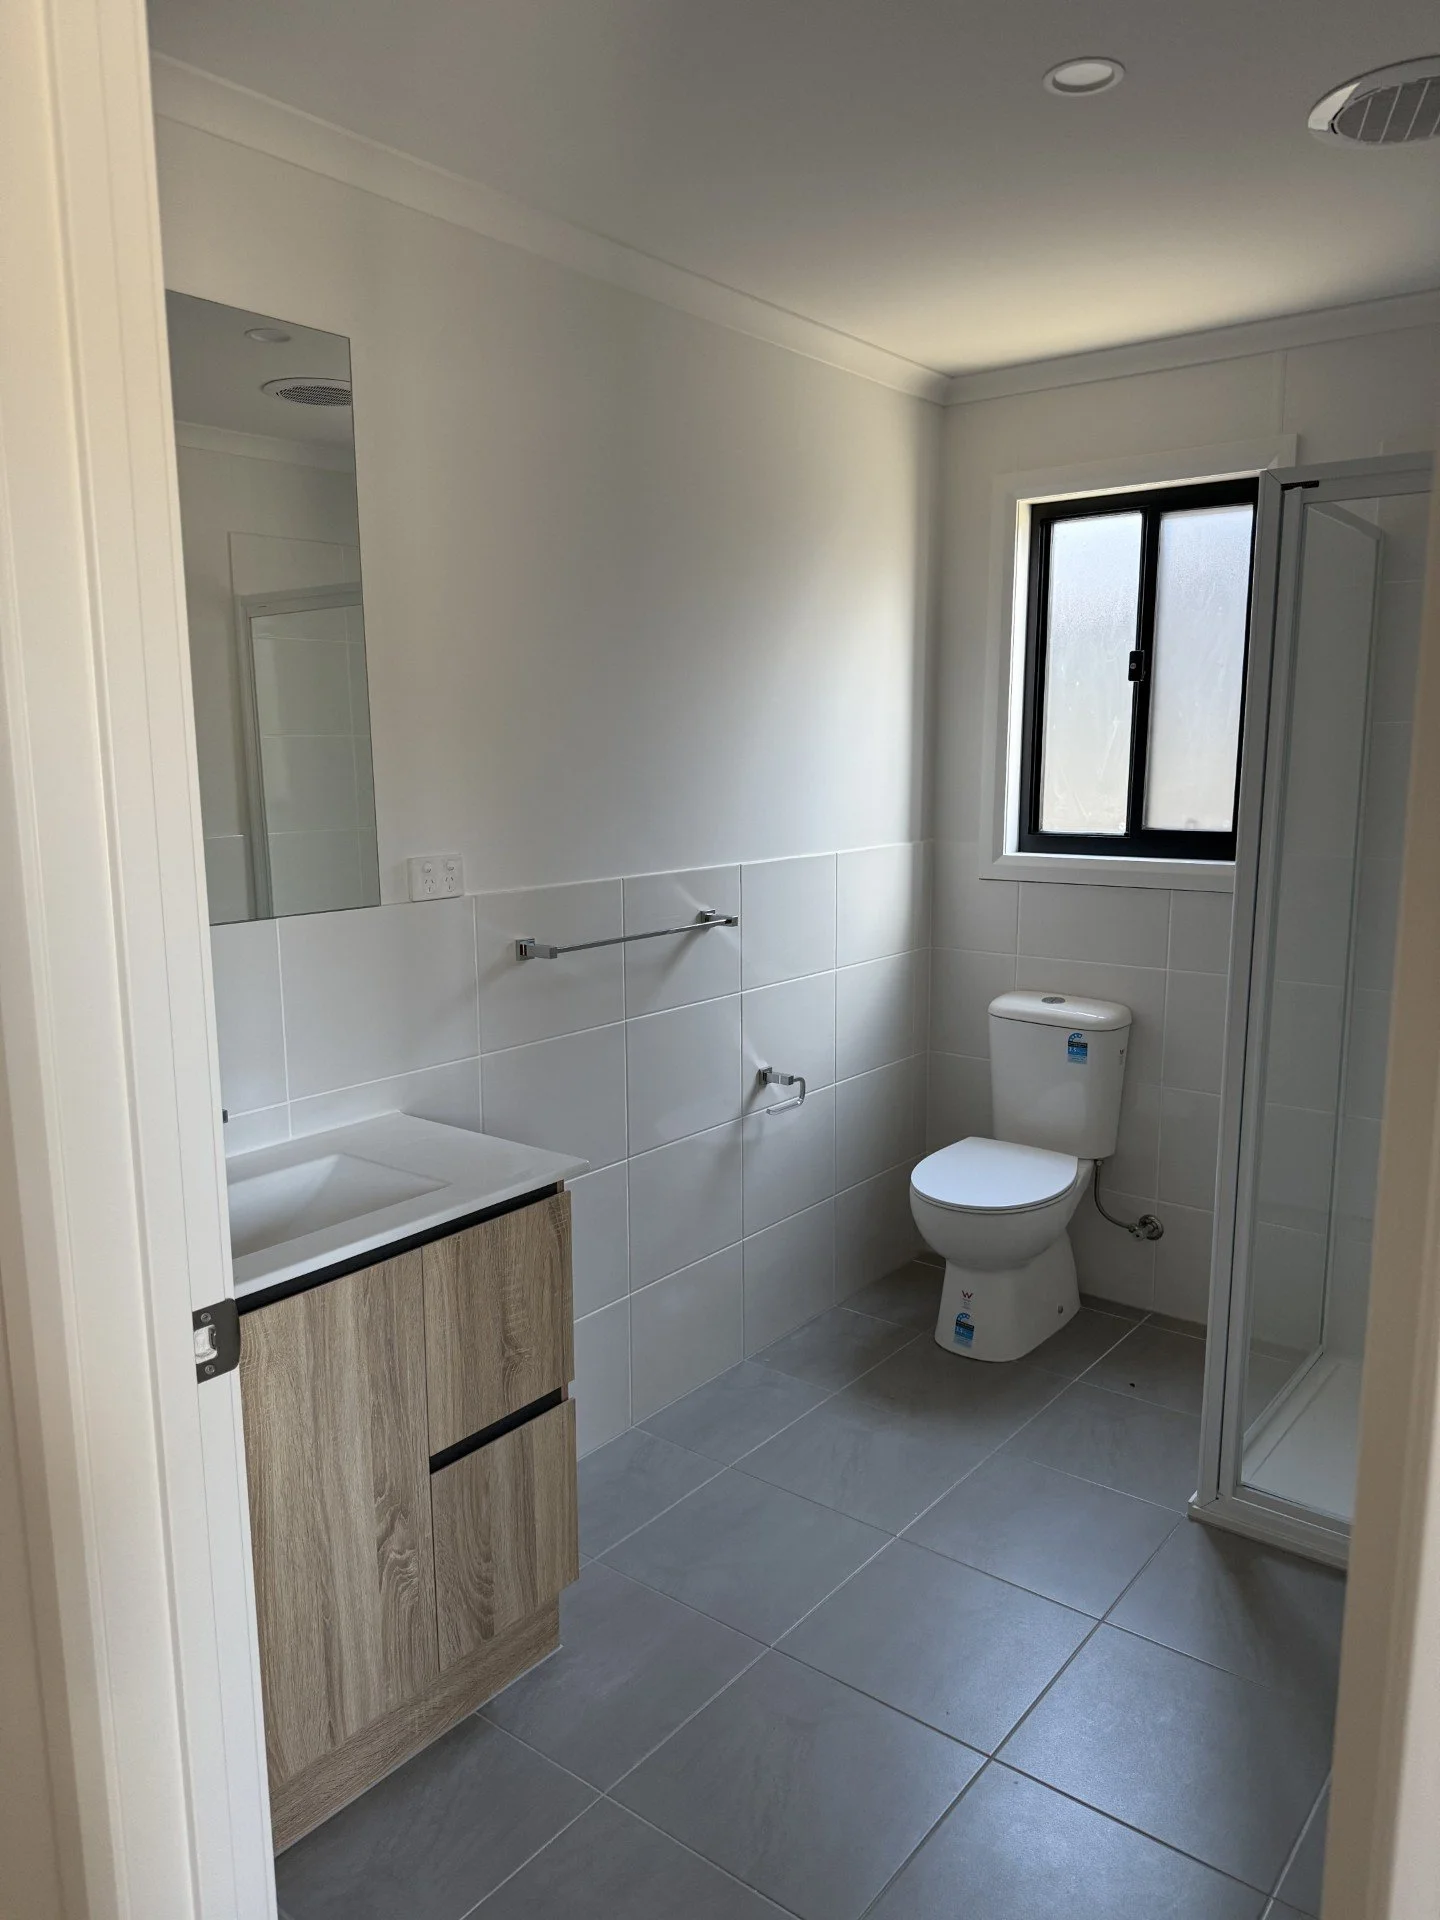
This thoughtfully designed two bedroom transportable offers a comfortable and practical layout with plenty of room. Both bedrooms are generously sized and positioned at opposite ends of the home, providing greater privacy for couples, families or guests.
At the centre is a spacious open plan living and kitchen area, filled with natural light through the large sliding entrance door. The kitchen offers generous bench space, ample cabinetry and a convenient Euro laundry incorporated into the design.
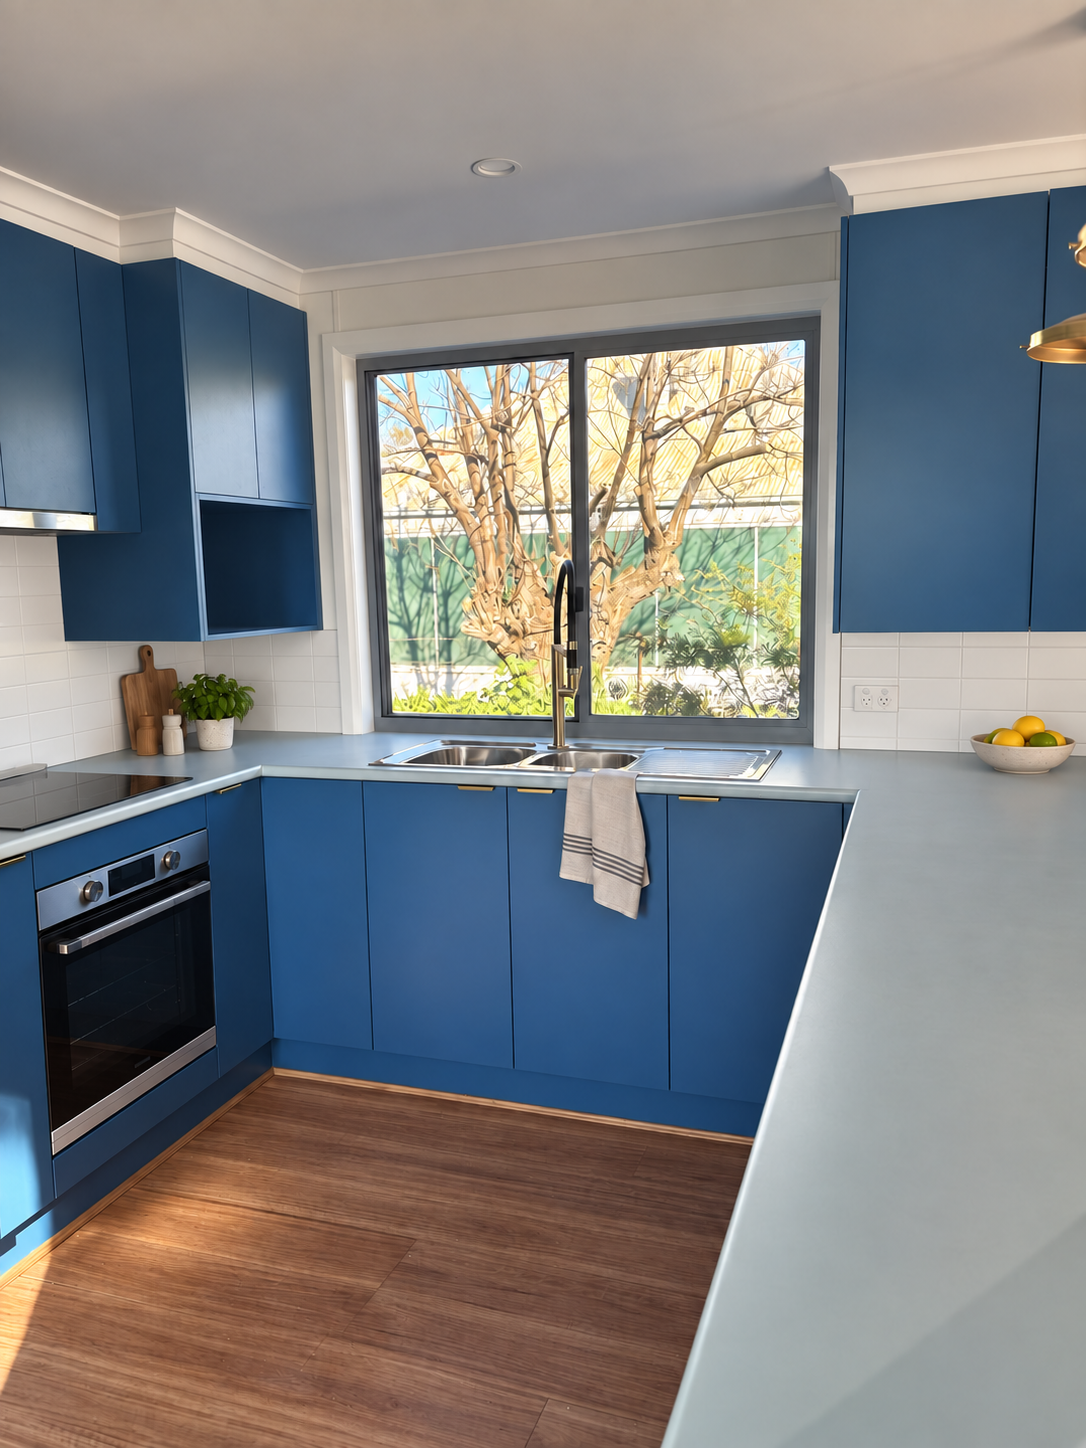
This premium one bedroom transportable sits at the upper end of our range, offering an impressive amount of space, storage and comfort throughout its generous 15 metre design.
The expansive open plan living area is the standout feature, providing plenty of room to create separate lounge and dining zones without the space feeling crowded. A large sliding door at the end of the living area fills the interior with natural light and creates a beautiful connection to an outdoor deck or entertaining area.
The well-appointed kitchen features extensive cabinetry, generous bench space, full sized appliance provisions, a microwave shelf, pantry and excellent preparation space. It is designed to feel like a proper residential kitchen, with abundant storage and room to comfortably cook and entertain.
The spacious bedroom includes a large four-door built-in robe, while additional hallway storage, a linen cupboard and dedicated fridge space ensure everything has its place. A thoughtfully designed bathroom includes a separate shower, vanity and separate toilet, offering added privacy and everyday convenience.
With its spacious proportions, considered layout and premium inclusions, this transportable is ideal for anyone wanting the ease of a one bedroom design without compromising on the feeling, functionality or comfort of a full sized home.