This 42.24m² transportable commercial office is designed as a Class 5 building and includes the essential safety features required for a commercial workspace. It comes fitted with fire extinguishers, a fire blanket, emergency and exit lighting, mechanical ventilation to the accessible bathroom, compliant door hardware and accessible entry via the deck and ramp.
The layout includes a private office, open break area with kitchen facilities, separate storage room and a spacious accessible bathroom, making it a practical, compliant solution for worksites.
At 12 metres long and 3.7 metres wide, it offers plenty of usable space while remaining suitable for transport. It’s an ideal design for worksites, industrial facilities, farms, depots, quarries or businesses needing additional office and staff amenities.
Final compliance and site-specific requirements remain subject to building approval, location and intended use.
This 42.24m² transportable commercial office is designed as a Class 5 building and includes the essential safety features required for a commercial workspace. It comes fitted with fire extinguishers, a fire blanket, emergency and exit lighting, mechanical ventilation to the accessible bathroom, compliant door hardware and accessible entry via the deck and ramp.
The layout includes a private office, open break area with kitchen facilities, separate storage room and a spacious accessible bathroom, making it a practical, compliant solution for worksites.
At 12 metres long and 3.7 metres wide, it offers plenty of usable space while remaining suitable for transport. It’s an ideal design for worksites, industrial facilities, farms, depots, quarries or businesses needing additional office and staff amenities.
Final compliance and site-specific requirements remain subject to building approval, location and intended use.

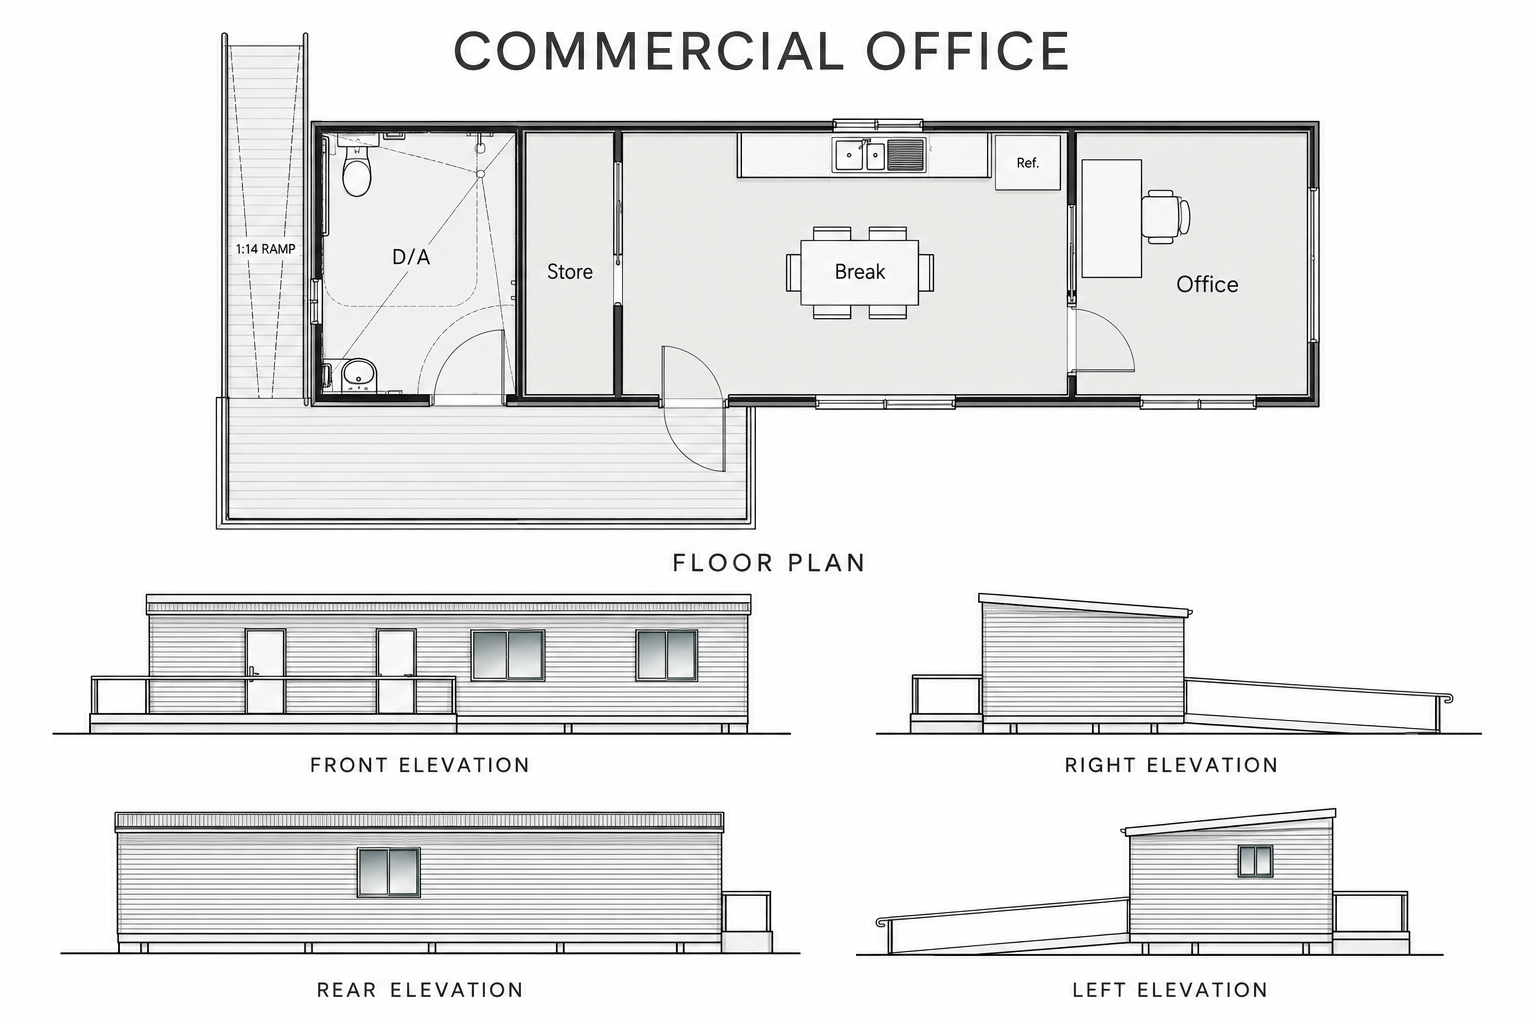 Image 1 of 8
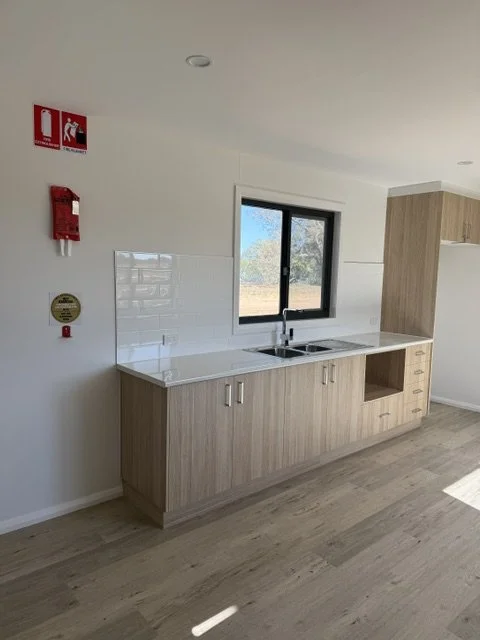 Image 2 of 8
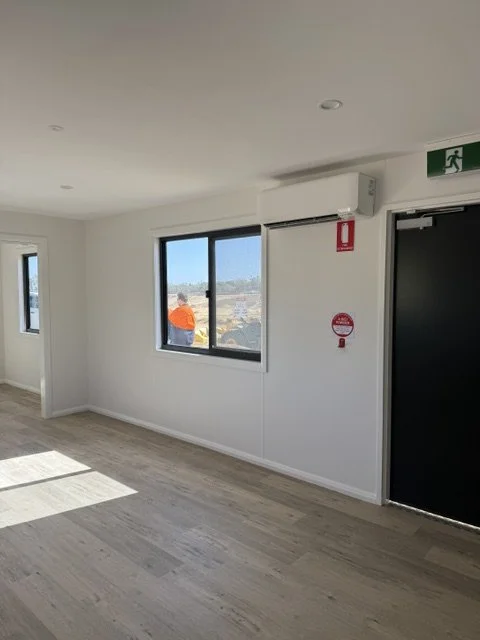 Image 3 of 8
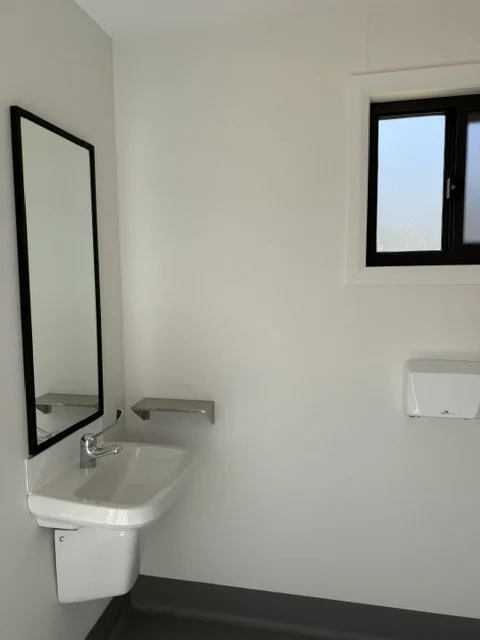 Image 4 of 8
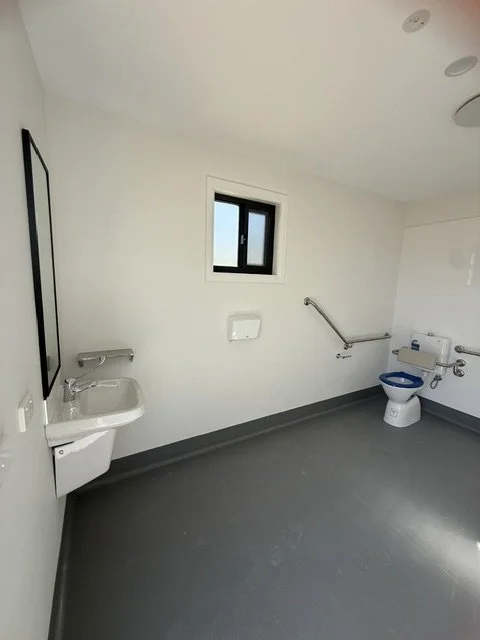 Image 5 of 8
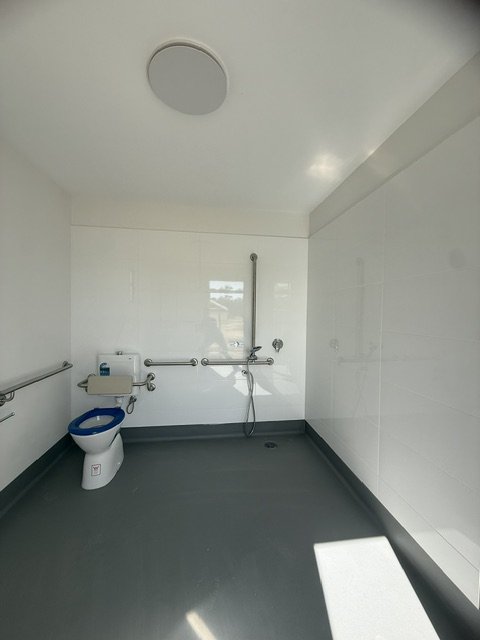 Image 6 of 8
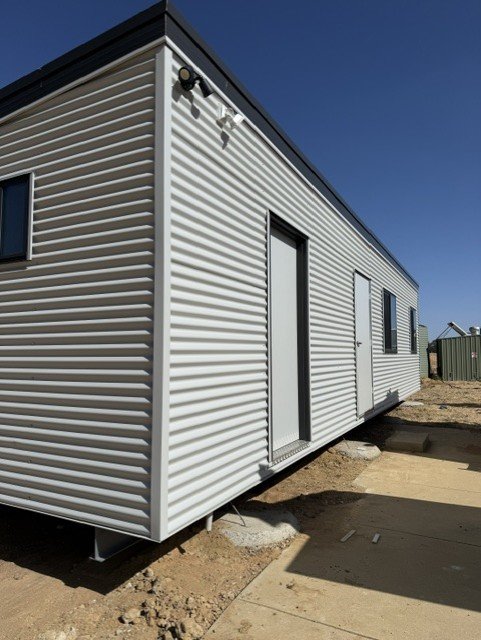 Image 7 of 8
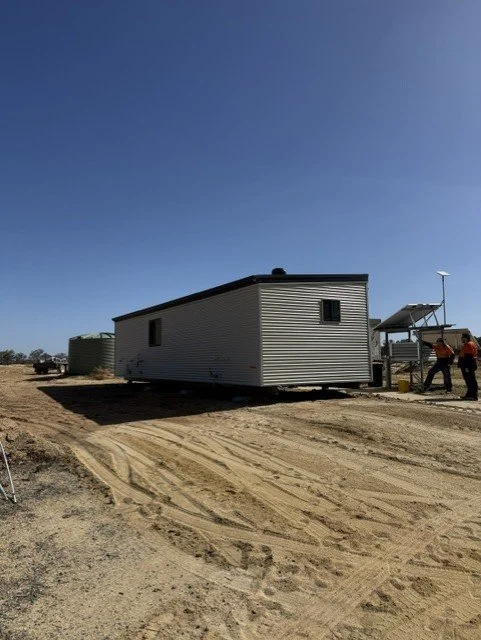 Image 8 of 8