TRANSPORTABLES
BY OASIS HOMES
PREMIUM MODULAR ACCOMODATION
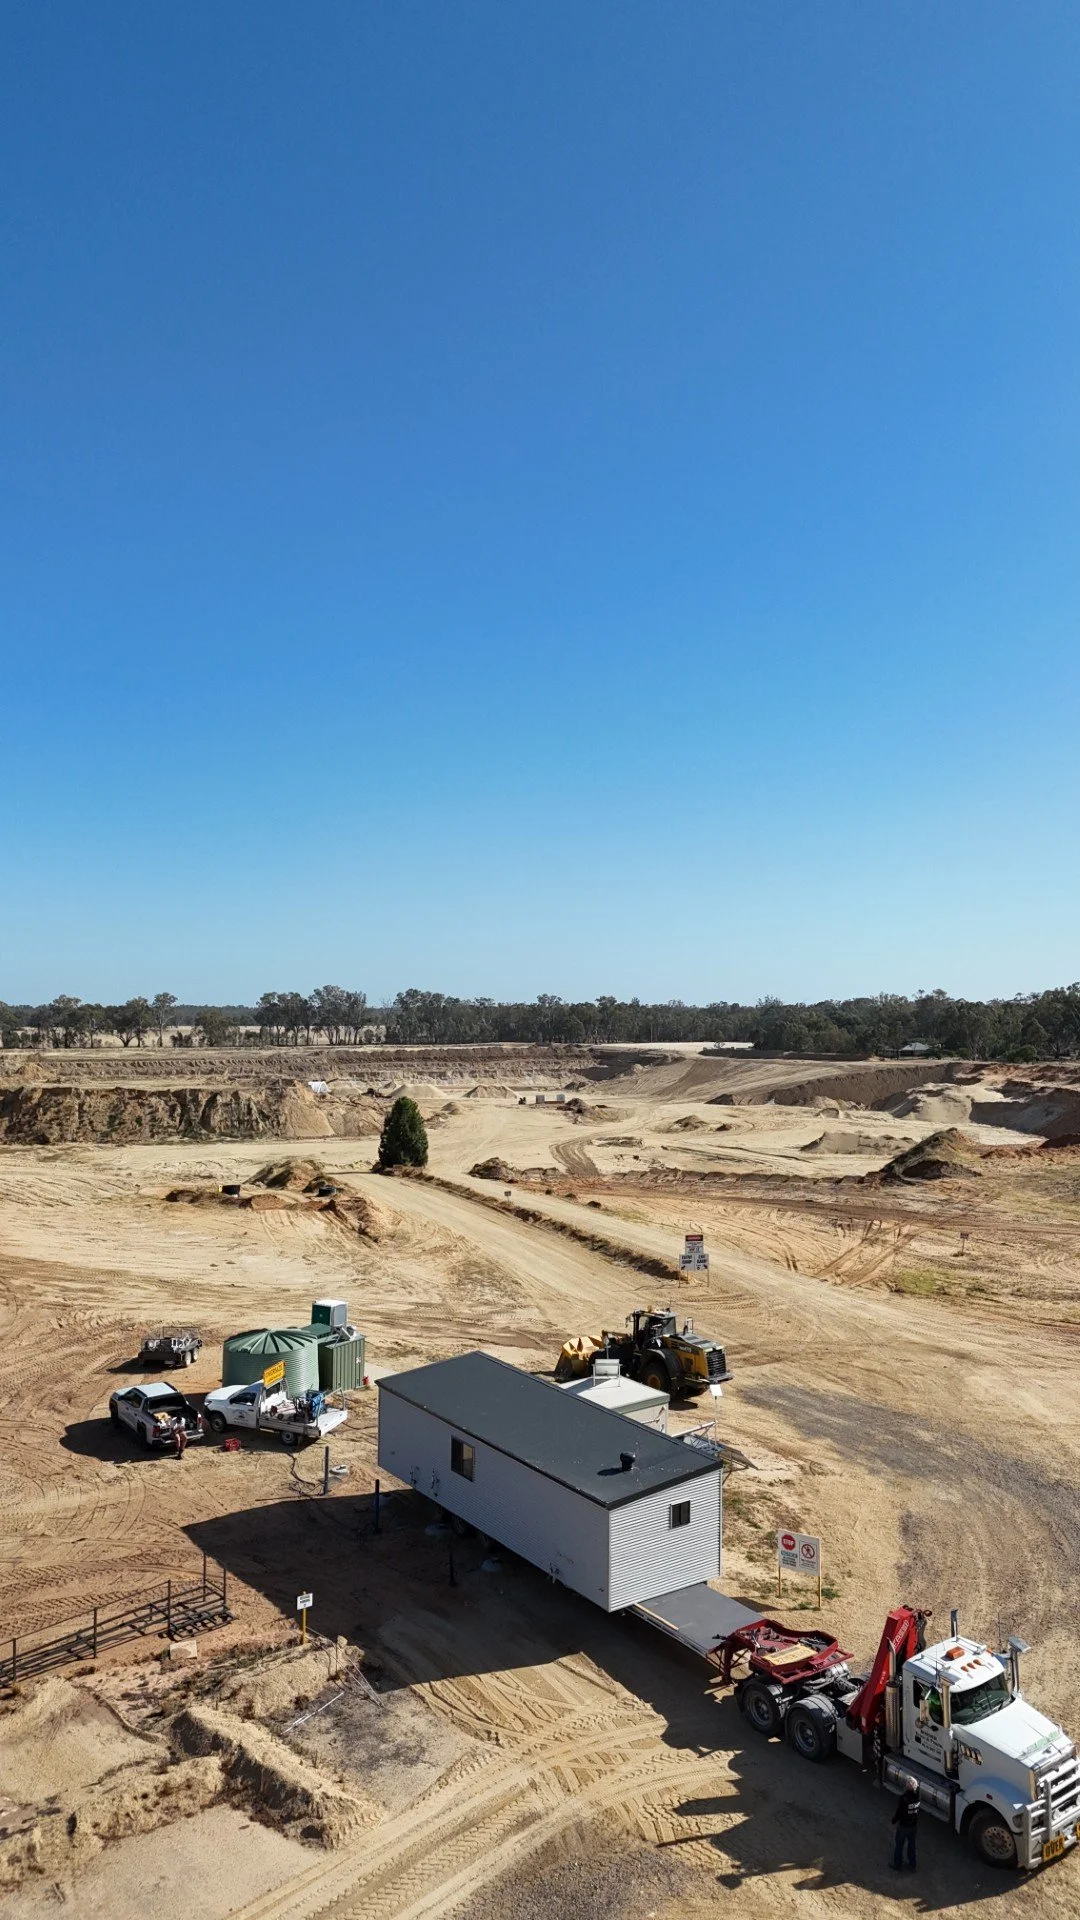
Oasis Homes Australia Pty Ltd has been building transportable homes for the last 30 years. We specialise in designing and fabricating modular homes and pride ourselves on providing an affordable and high quality product that is designed and built to the very highest specifications. We are owned and operated by a licenced builder who has over 40 years of building expertise.
For more than 30 years, Oasis Homes has been creating practical, comfortable and thoughtfully built affordable accommodation for clients across a wide range of industries and lifestyles.
Our experienced team builds more than 50 transportables each year, with the same focus on quality workmanship that has shaped our business from the beginning.
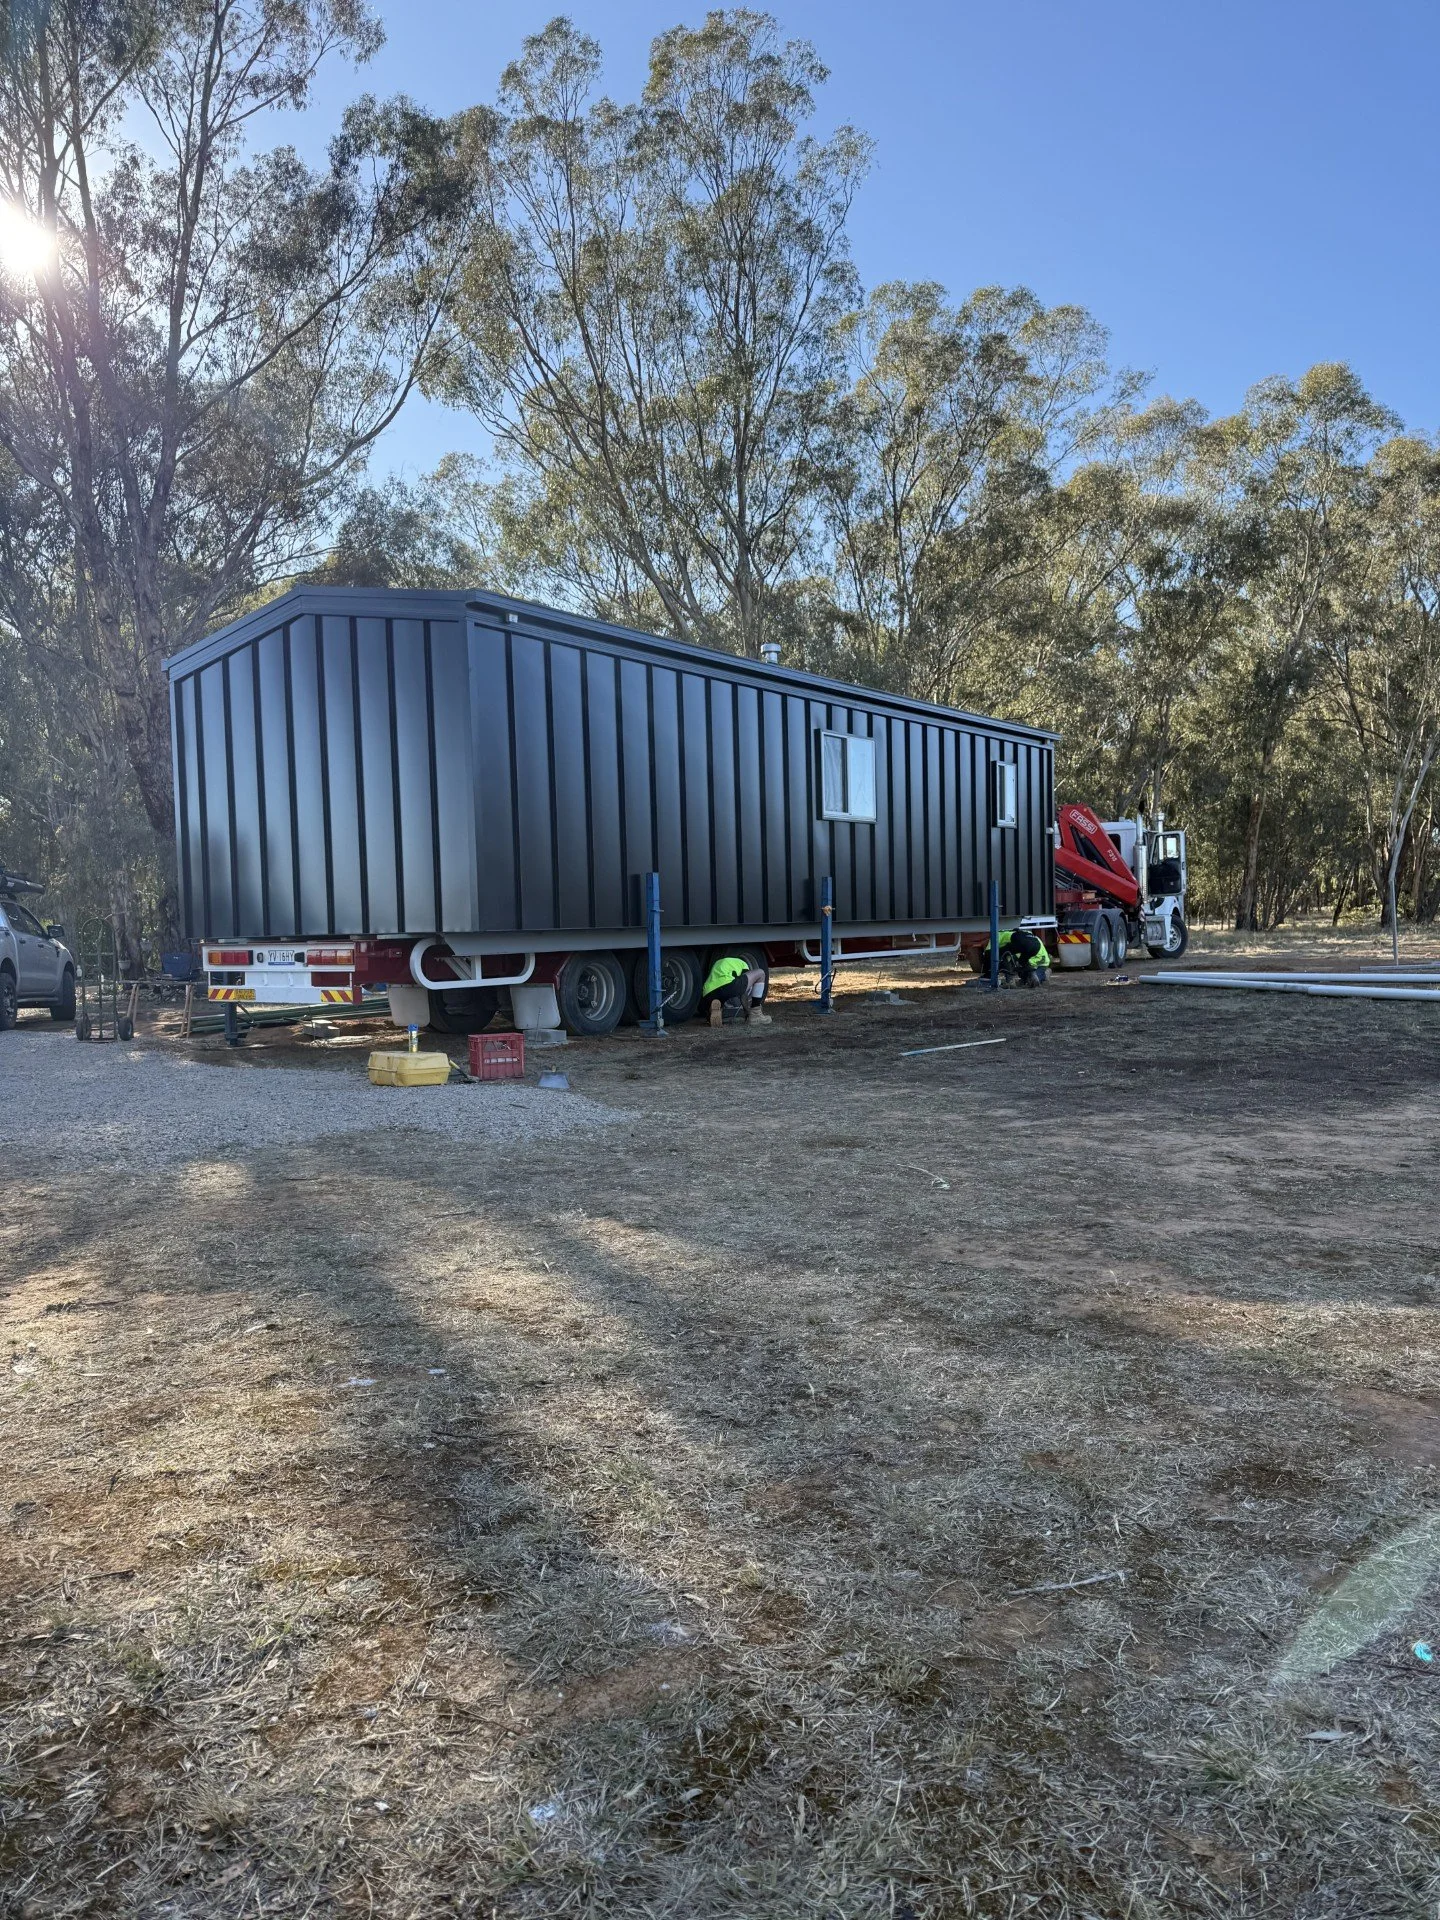
Everything we build is done by qualified tradespeople using premium materials, fittings and appliances — no shortcuts, no compromises. Our transportables are made to last and designed to fit your lifestyle, whether it’s for holiday parks, workers’ accommodation, offices or permanent living. Once delivered, they’re ready to be hooked up to existing services.
We take pride in what we do because we do it right. Our team goes above and beyond on every build, and it shows in the final product. We understand that every client’s needs are different. Whether you have a completed floor plan or simply a few ideas, send them through to our team and we’ll prepare a tailored quotation based on exactly what you need.
Please get in touch with us to learn more.
You can follow our journey on Instagram @oasishomesaustralia
Standard Inclusions
& Specifications.
-
Engineer-designed steel chassis, fully welded and painted
TRUECORE® light-gauge steel wall frames and roof trusses
Termite-resistant and water-resistant 22mm particleboard flooring
R2.5 insulation to external walls
R3.5 insulation to ceilings
R1.3 Anticon insulation blanket beneath the roof
Full building wrap for additional moisture protection
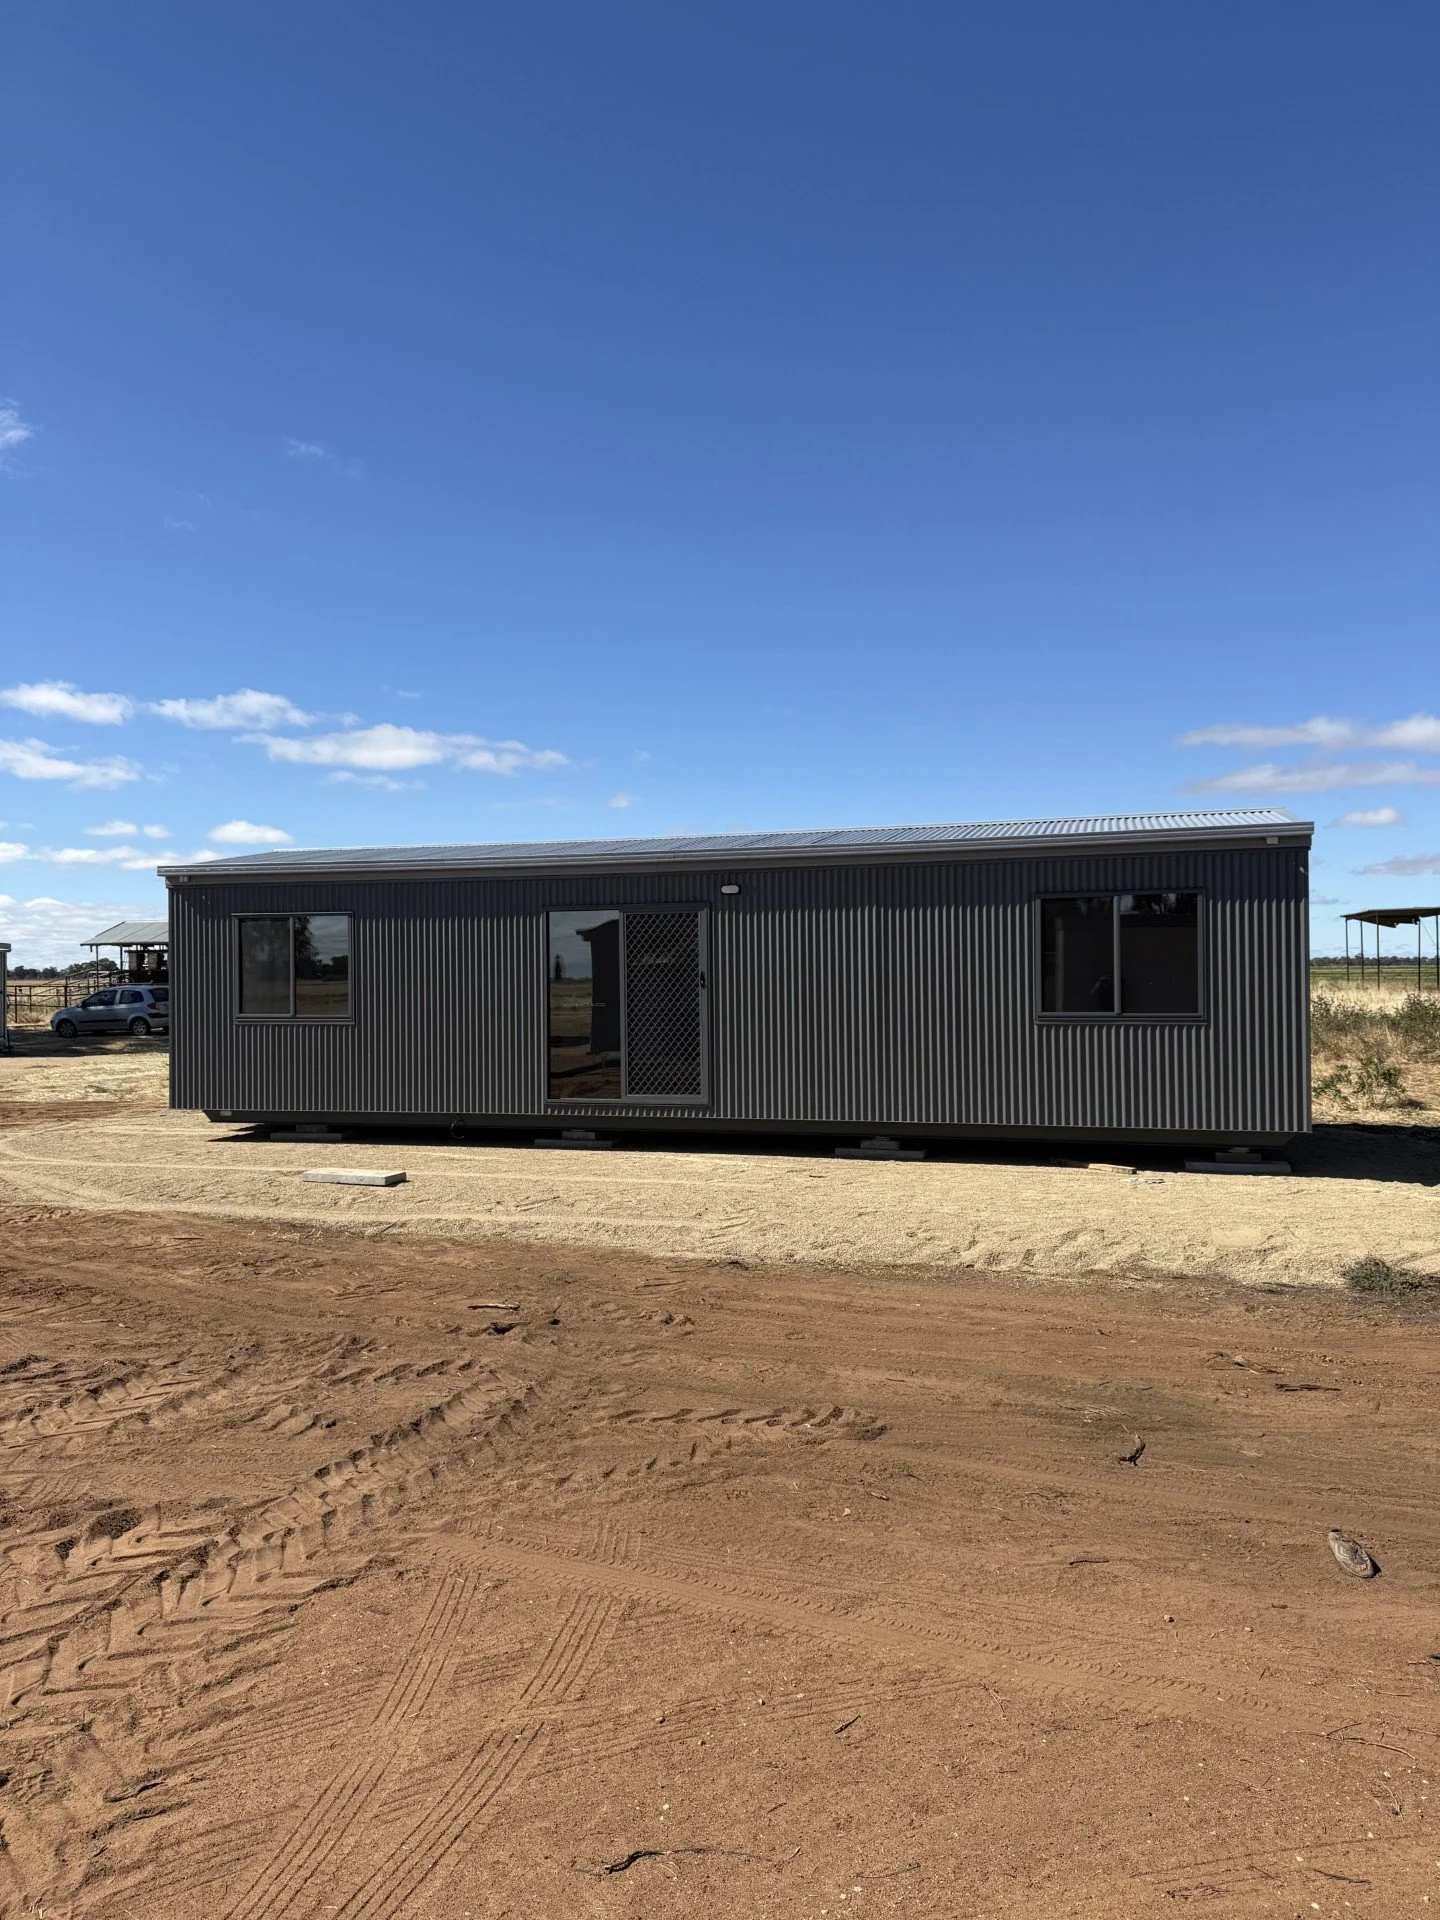
Colorbond® corrugated roofing and external cladding
Colorbond® fascia, gutters and downpipes
Double-glazed, powder-coated aluminium windows
Flyscreens fitted to all windows
Sliding entrance door with security screen
Full electrical rough-in and fit-off
LED lighting throughout
Hardwired smoke alarm
External weatherproof power points
Exterior entry lighting
Full plumbing rough-in and fit-off
10mm plasterboard internal walls with a painted white finish
Hybrid flooring with acoustic underlay
3.5kW Mitsubishi Electric split-system heating and cooling, supplied and installed
External weatherproof power point
Full internal builders clean and quality check prior to dispatch
-
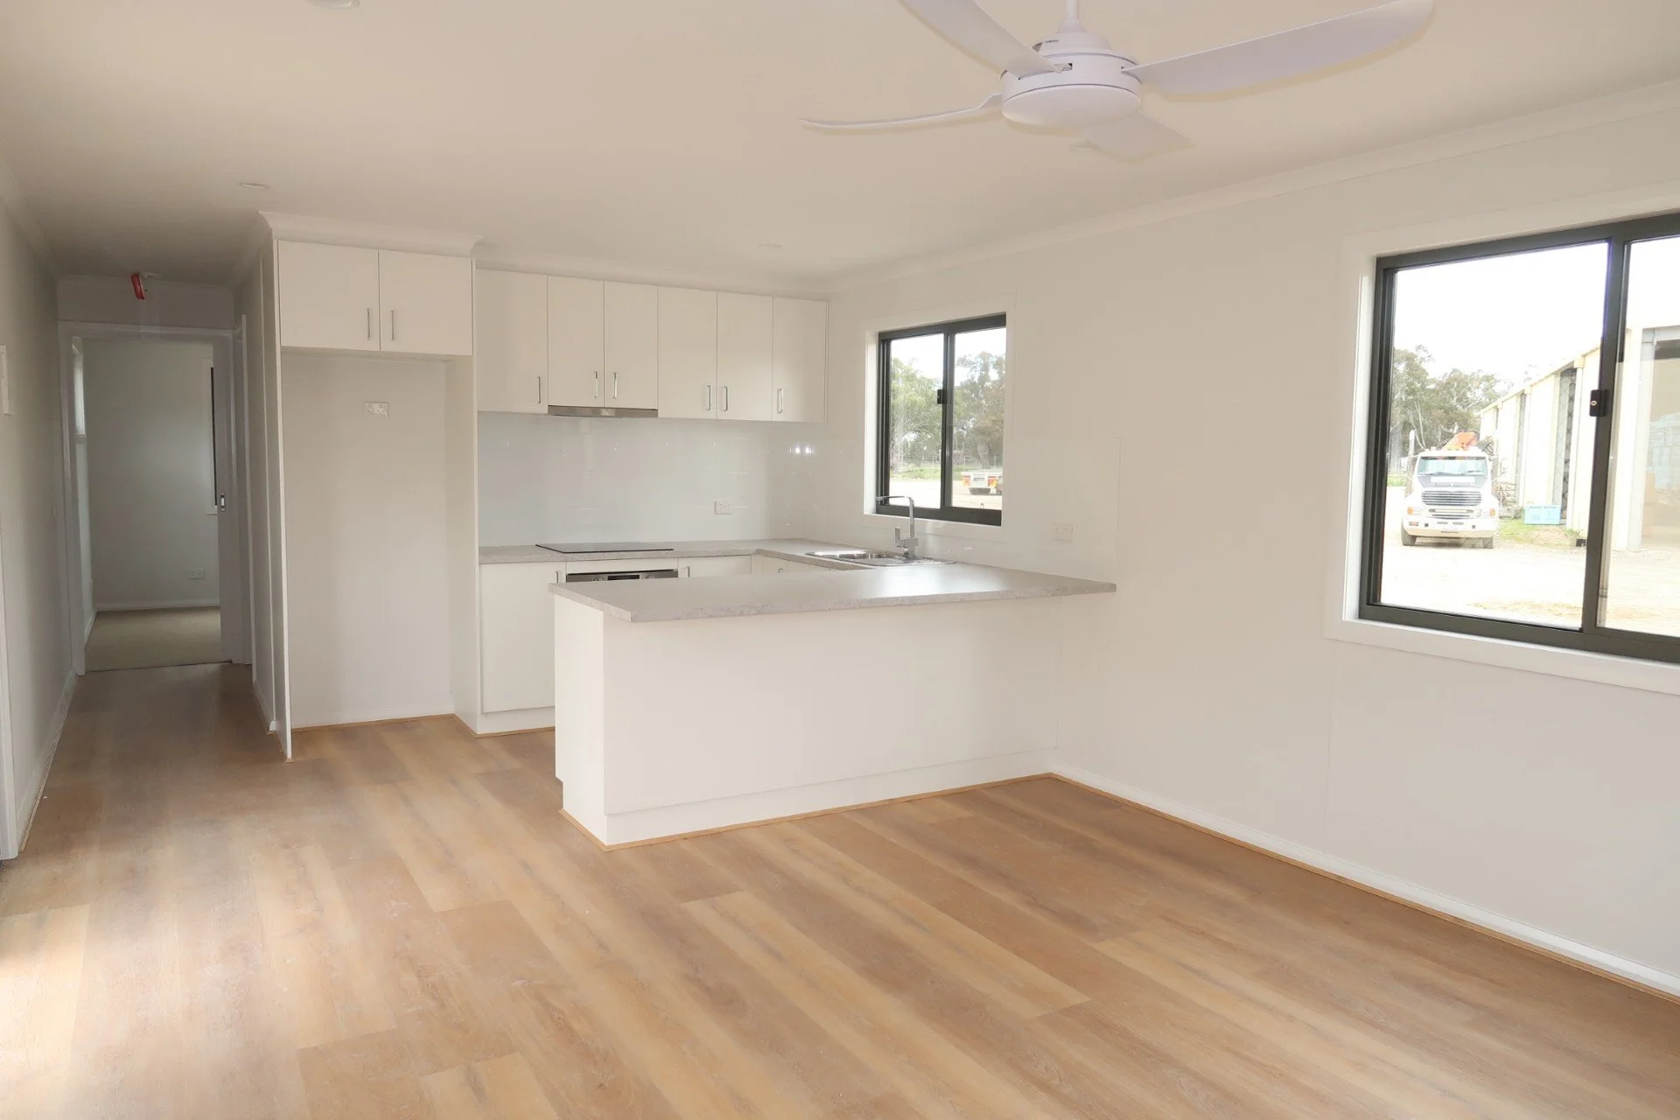
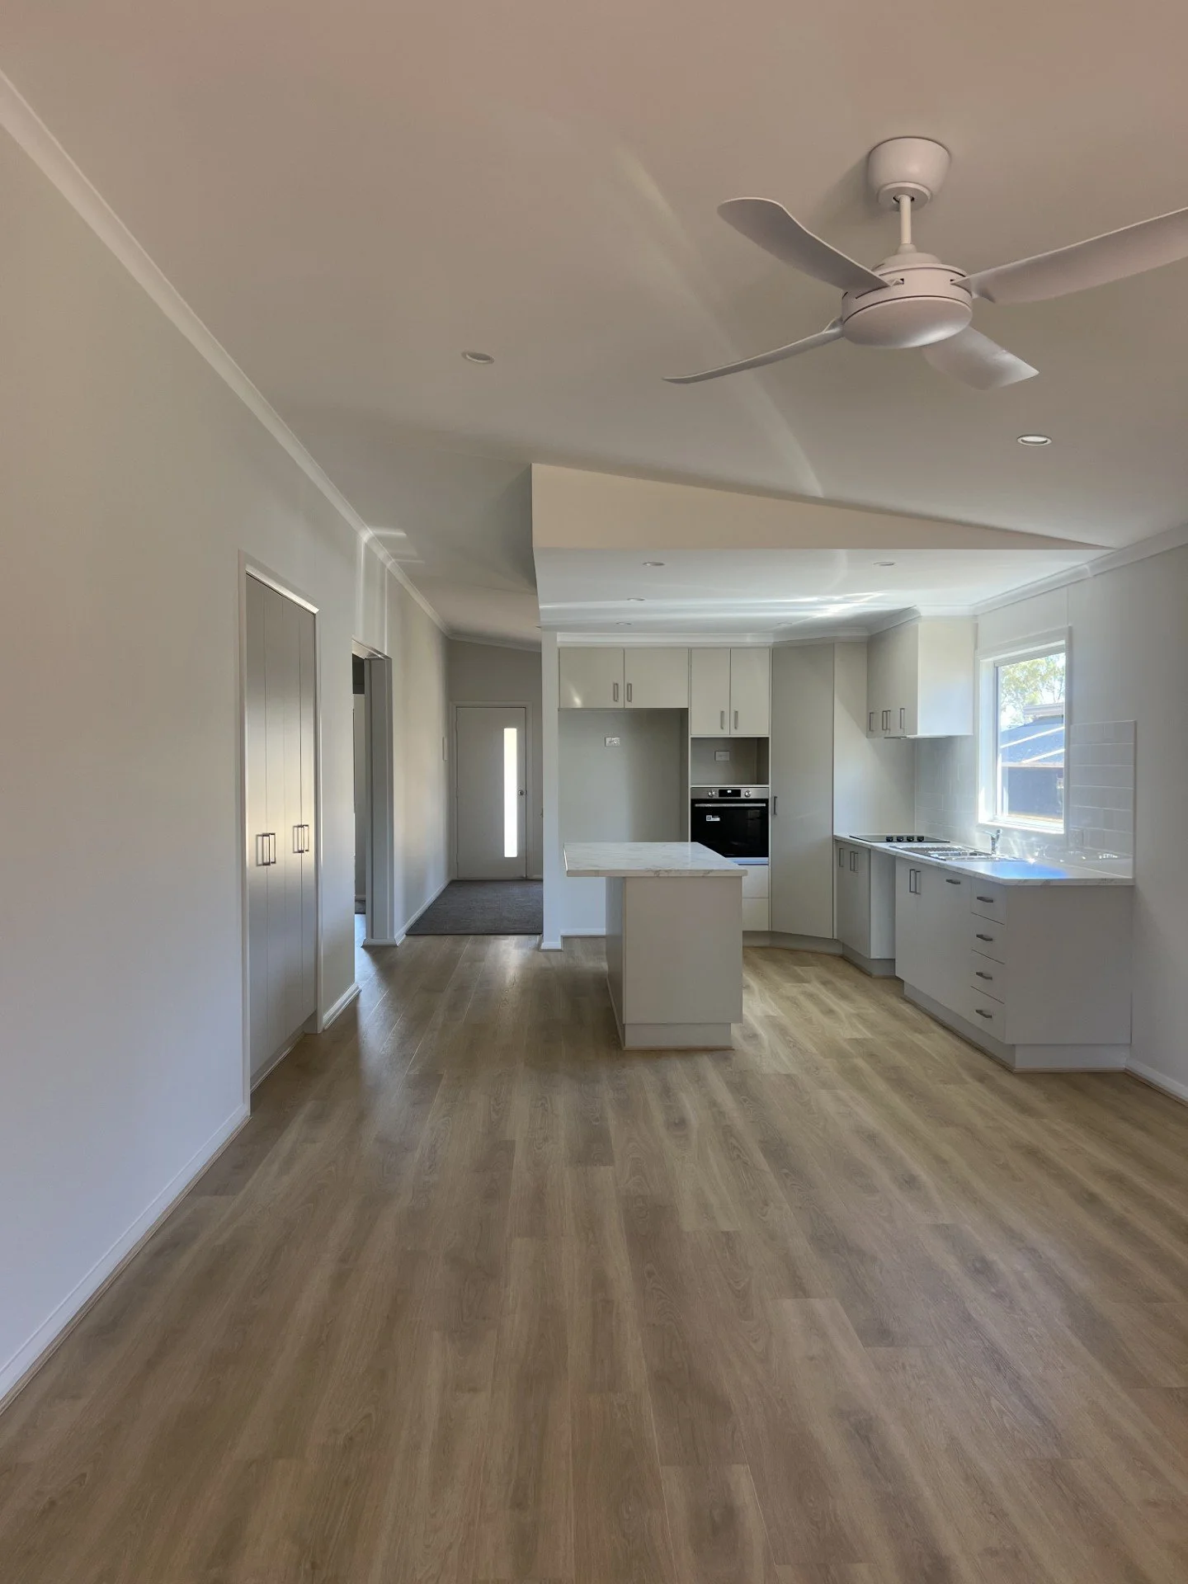
Open-plan living and dining area as shown on the selected floor plan
LED lighting throughout
Double power points
One television point
Hybrid flooring with acoustic underlay
Double-glazed windows with flyscreens
Split-system heating and cooling
-


Modern kitchen cabinetry and fittings
Stainless-steel kitchen sink
Quality kitchen tapware
600mm-high tiled kitchen splashback
Electric cooktop
Wall oven
Rangehood
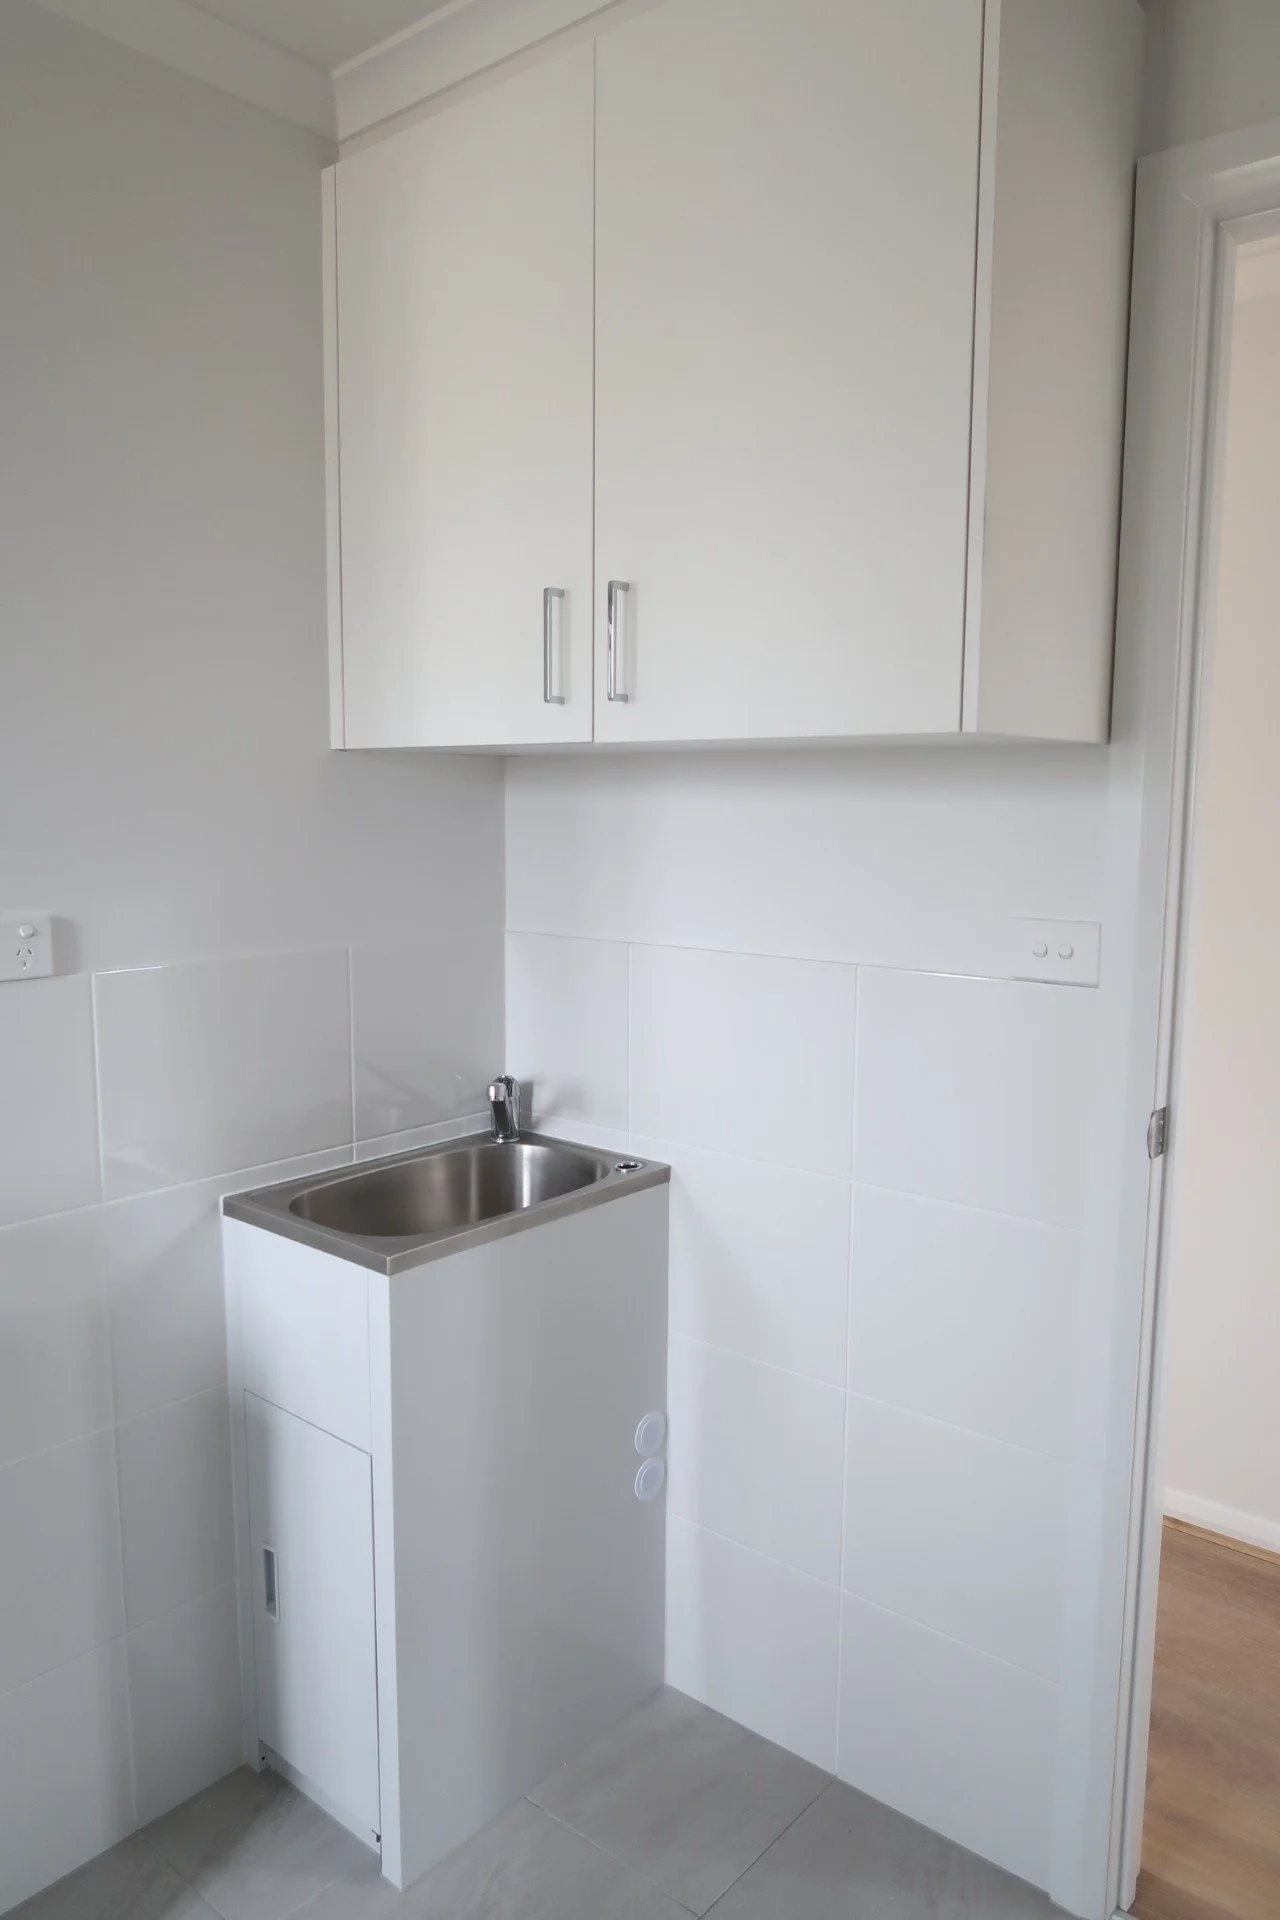

Integrated European-style laundry
Washing-machine provision
Hybrid flooring with acoustic underlay
LED lighting and power points
Cooktop, wall oven and rangehood are included as part of the standard cooking package.
-
Floor-to-ceiling built-in wardrobe
Sliding wardrobe doors
Hybrid flooring with acoustic underlay
LED lighting
Double power points
Double-glazed windows with flyscreens
Optional Extra: Carpet to Bedroom
-

900mm × 900mm or 1200×900 shower base
Pivot glass shower screen
Modern Nutrilux vanity
Frameless mirror above the vanity
Stainless-steel sink and quality tapware
Builder’s range fixtures and fittings
Tiling and waterproofing to all wet areas
Combined heat, light and exhaust fan
LED lighting
-
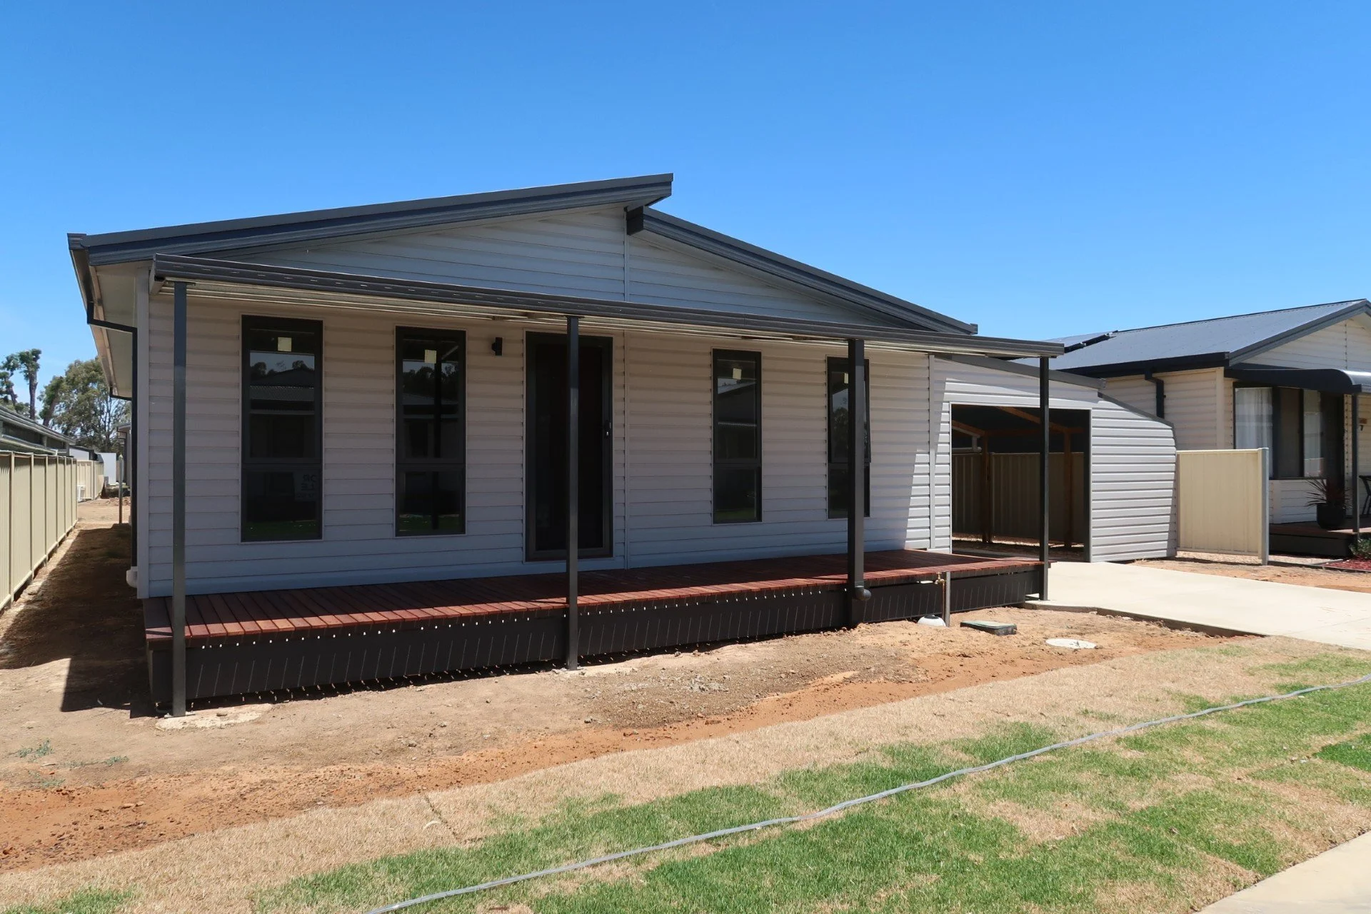
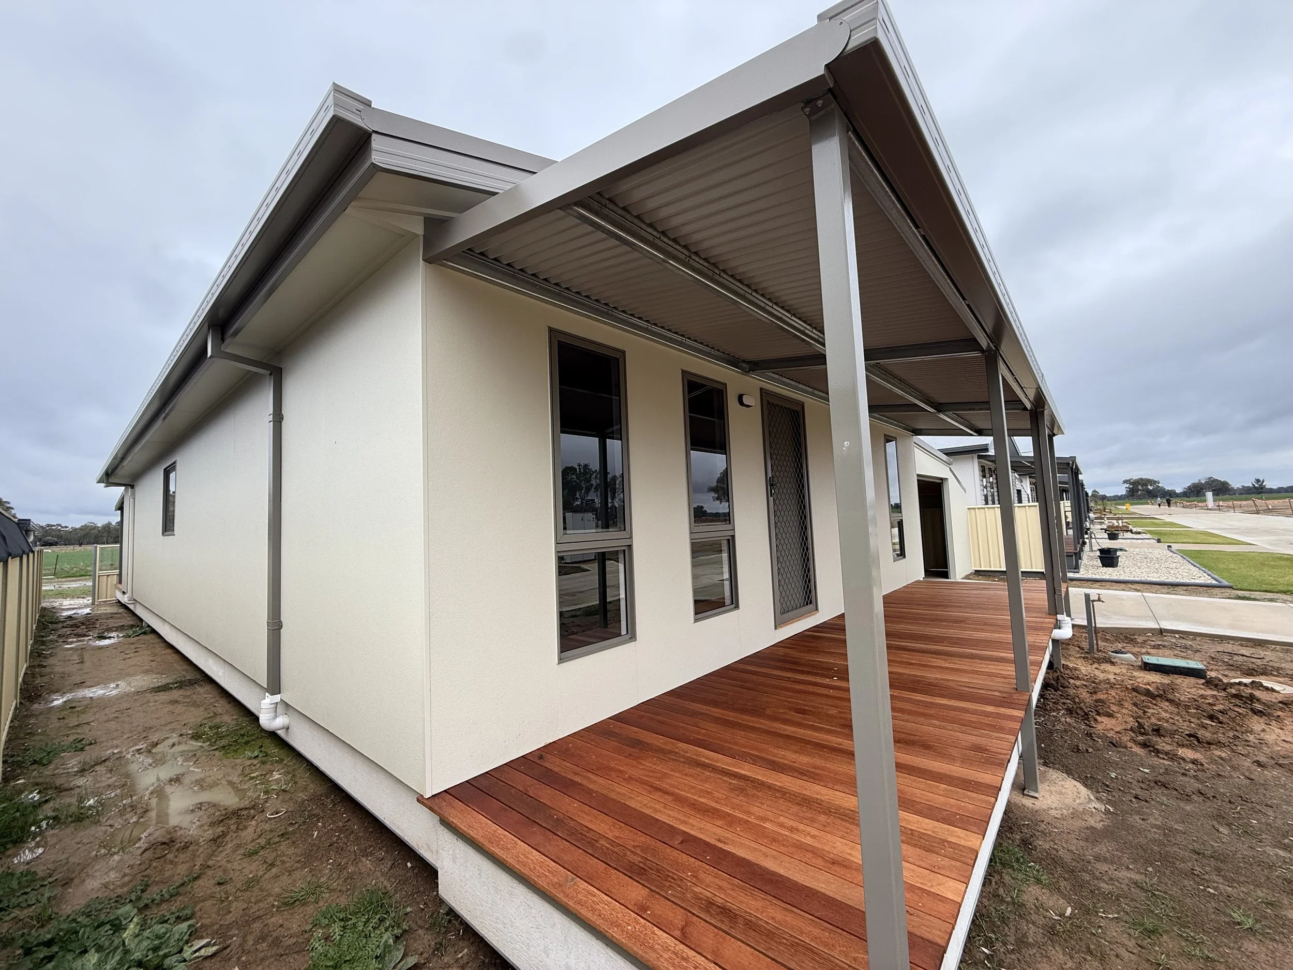
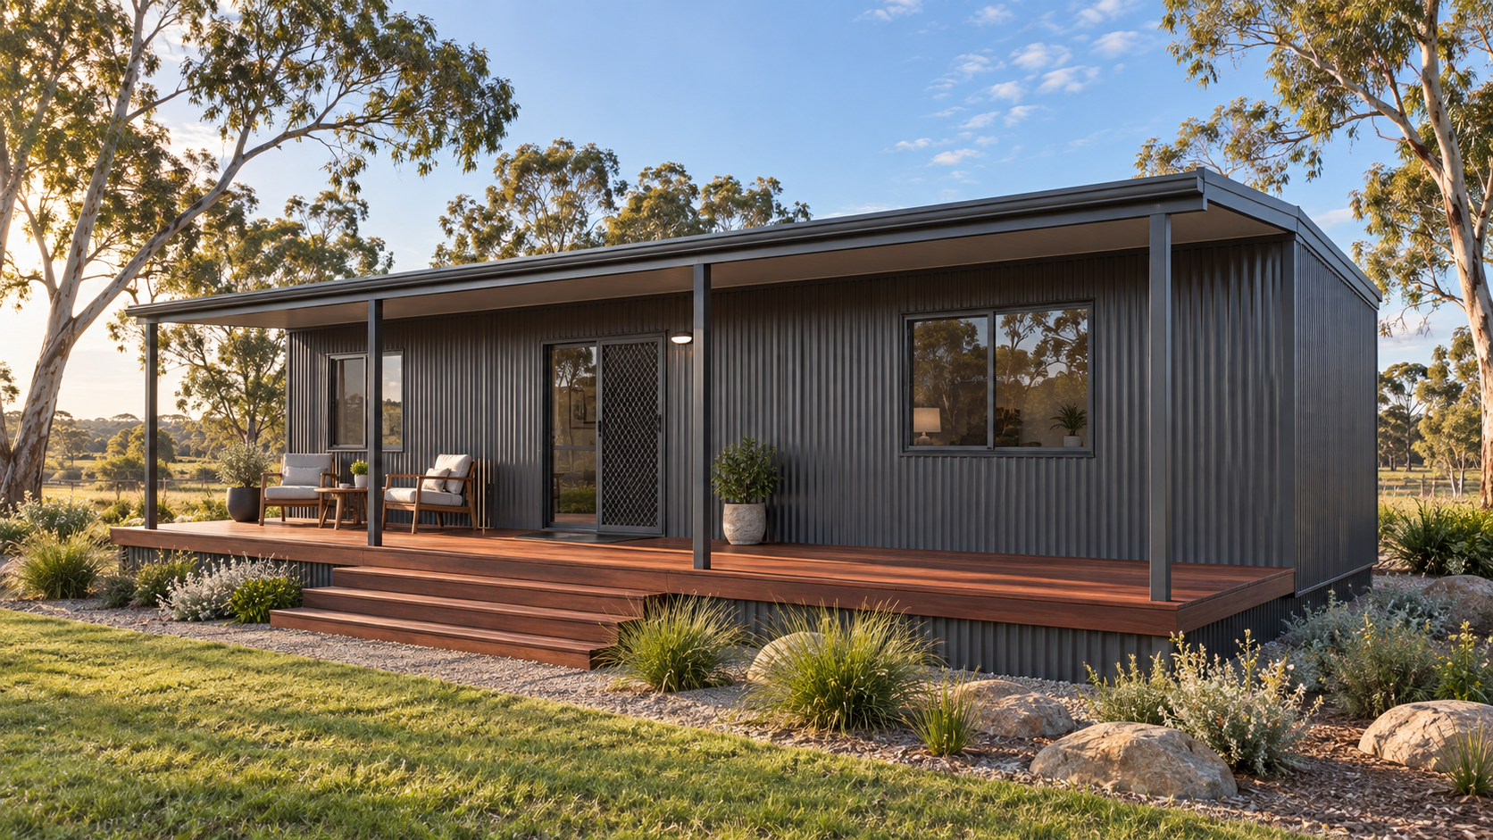
For clients considering a custom build, a range of optional upgrades is available. Options may include painted Hardie™ fibre-cement external cladding, ceiling fans, verandah and decking and additional customised finishes.
Please contact our office to discuss available upgrades and your individual requirements.
Standard inclusions may vary depending on the selected cabin design. Please refer to your individual quotation and specifications for the inclusions applicable to your build.
Our fully packaged transportables are built in Cobram, Victoria. They can be viewed at our Factory by appointment. We offer a wide range of pre-designed plans that can be modified to suit your needs.